
OCEAN PARK / WHITE ROCK, BC
From the ground up.
Front to back.
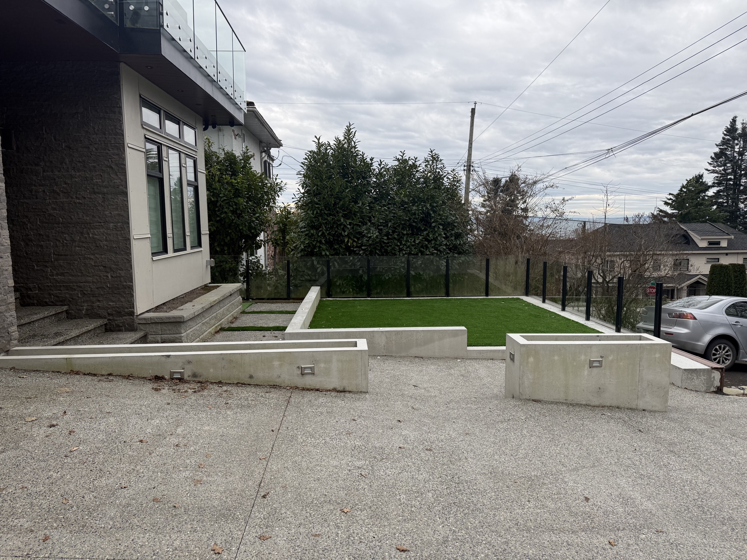
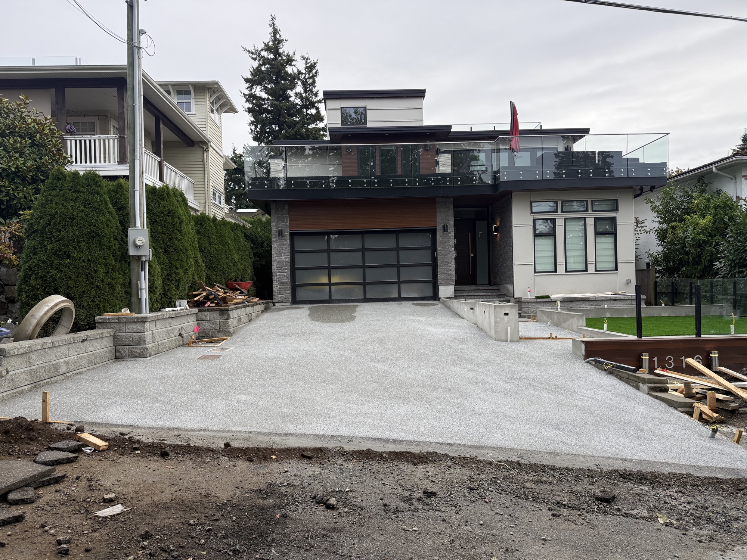
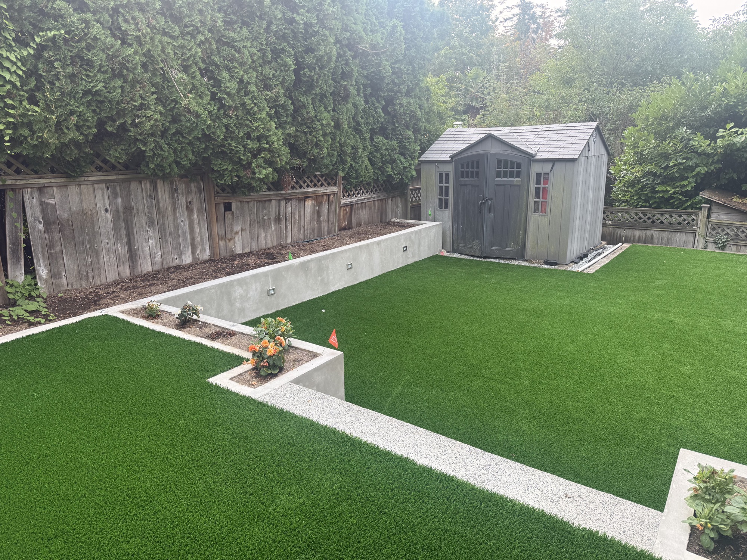
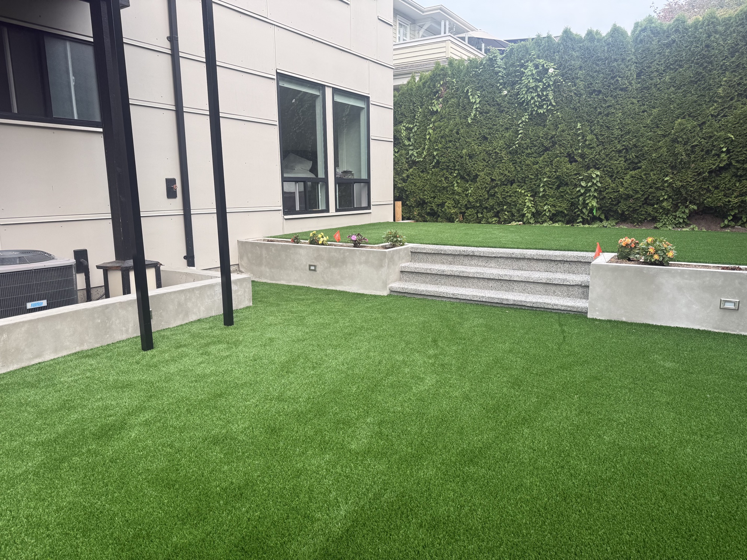
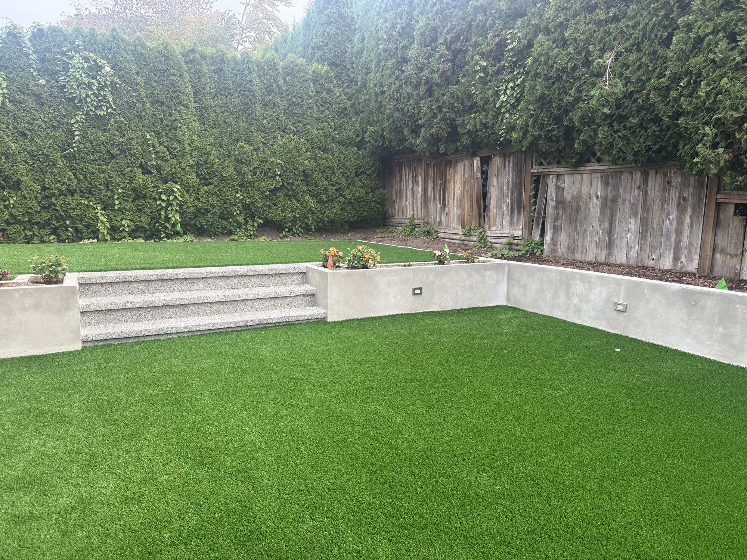
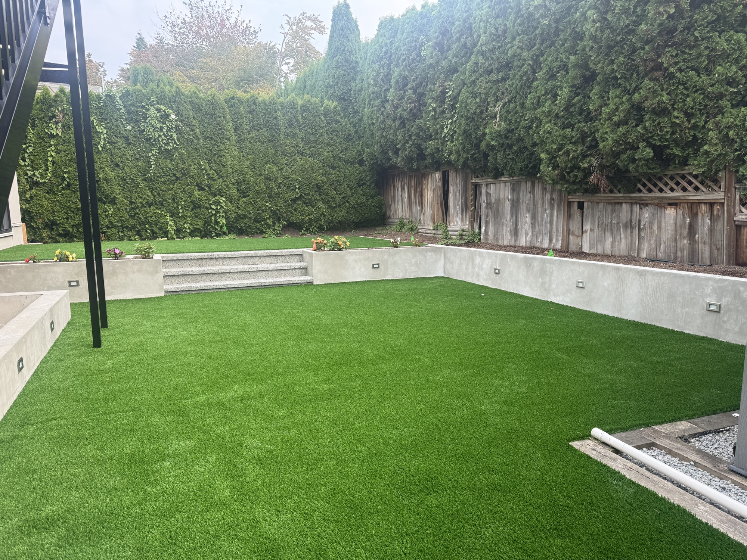
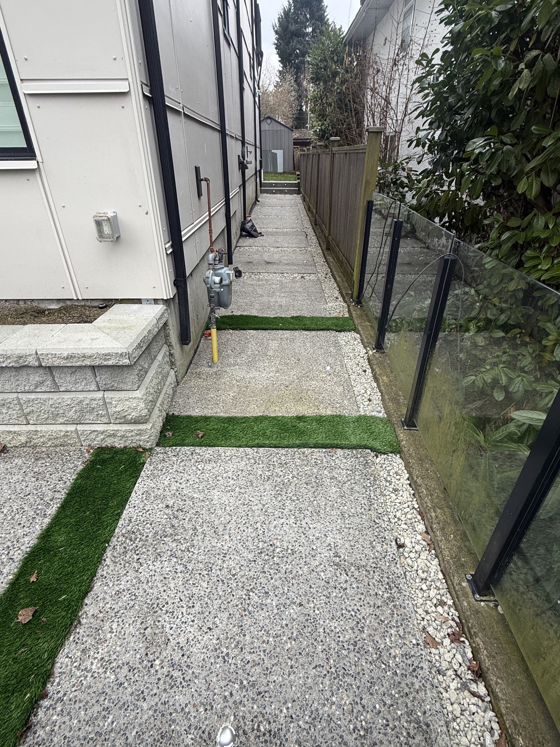
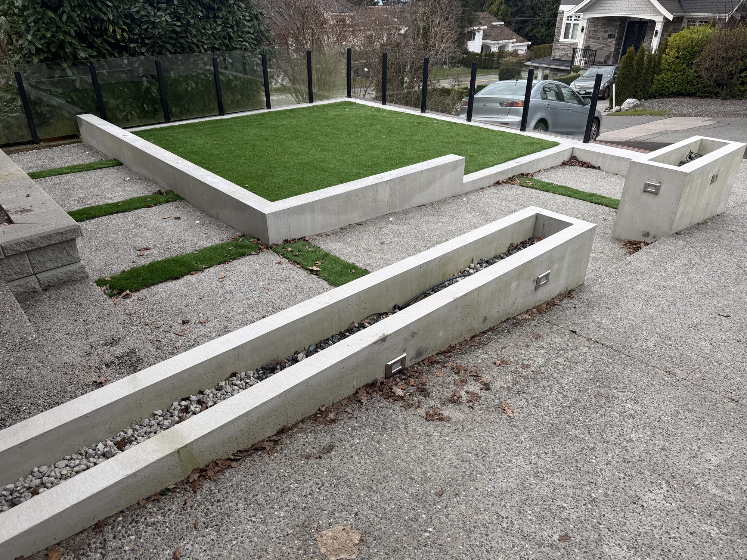
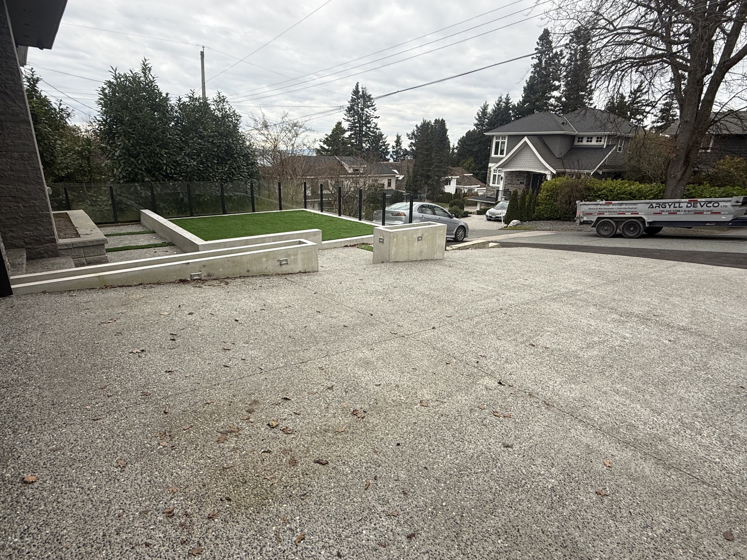
A complete front and backyard transformation in 30 days. More than 5,000 square feet of concrete, poured in stages, connects smooth retaining walls, raised planters, an exposed aggregate driveway and new outdoor spaces.
Built around the client’s wishes
Different finishes.
One connected layout.
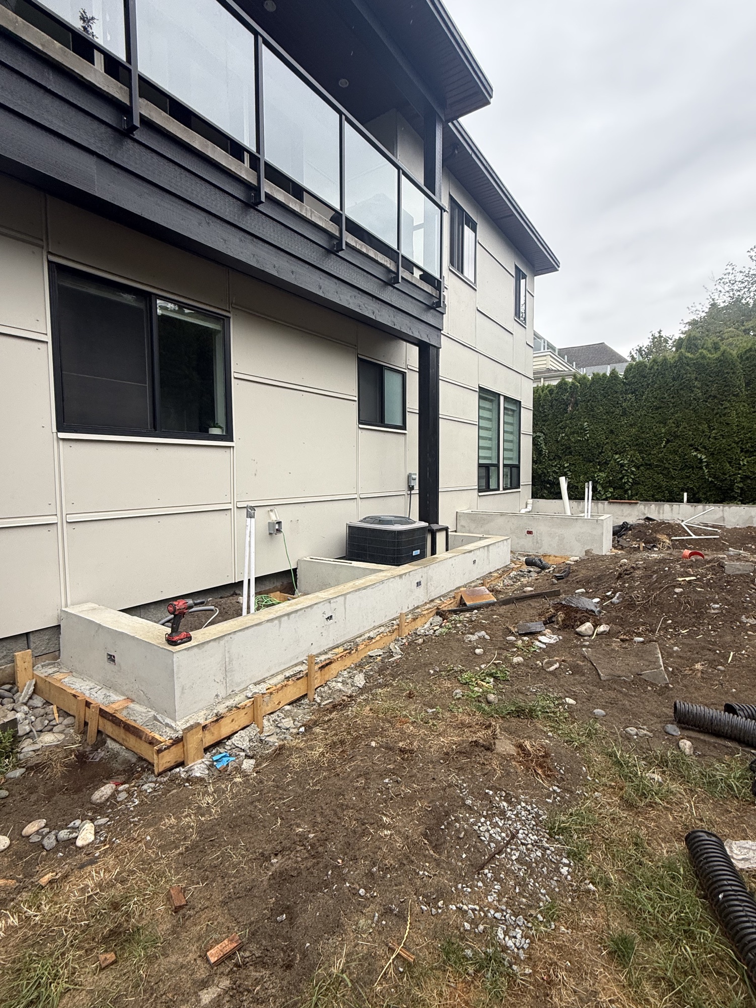
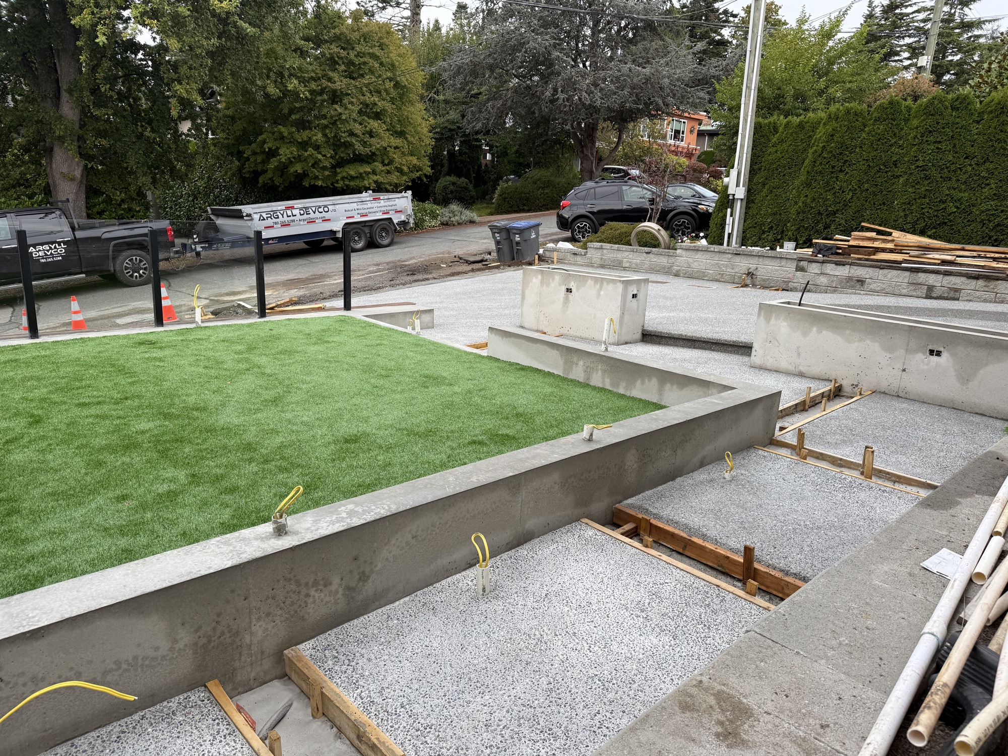
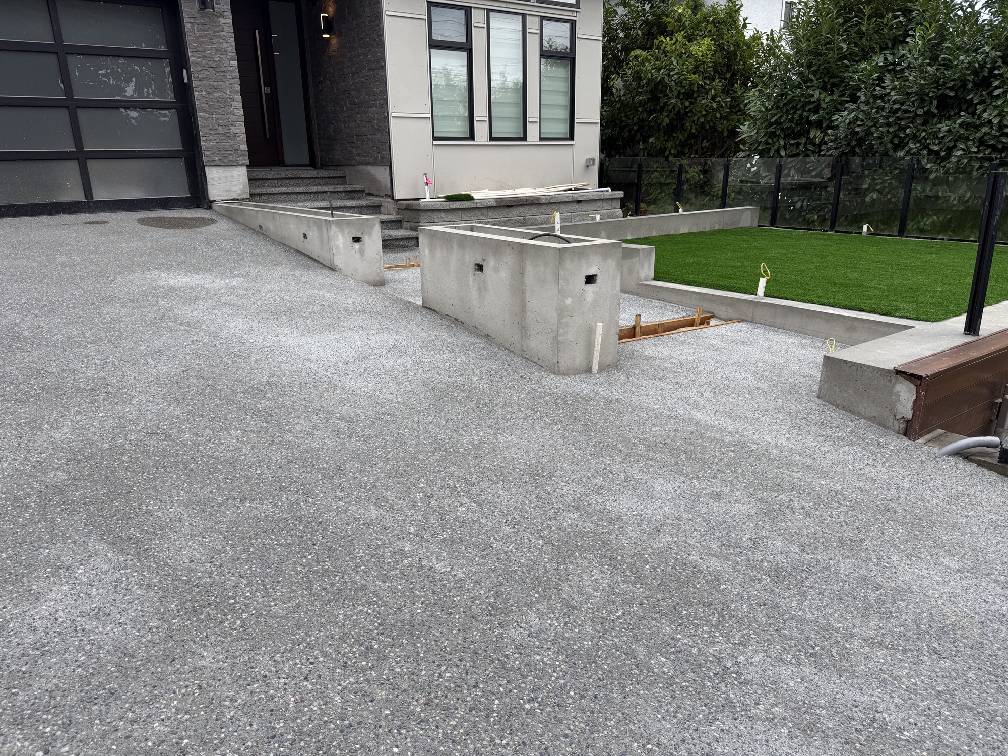
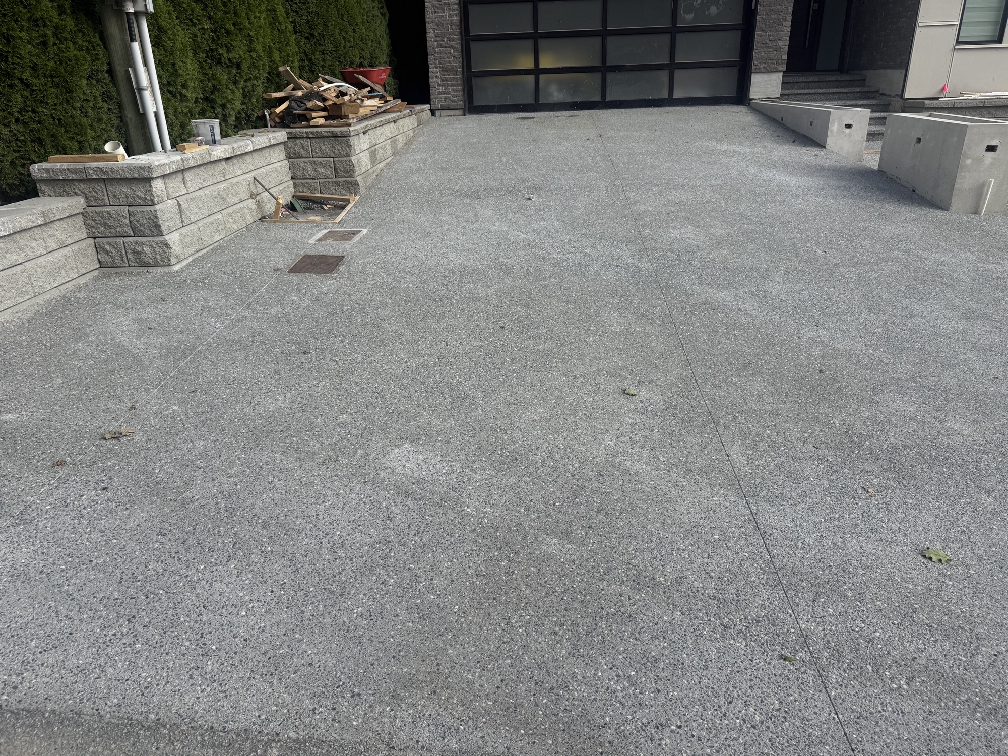
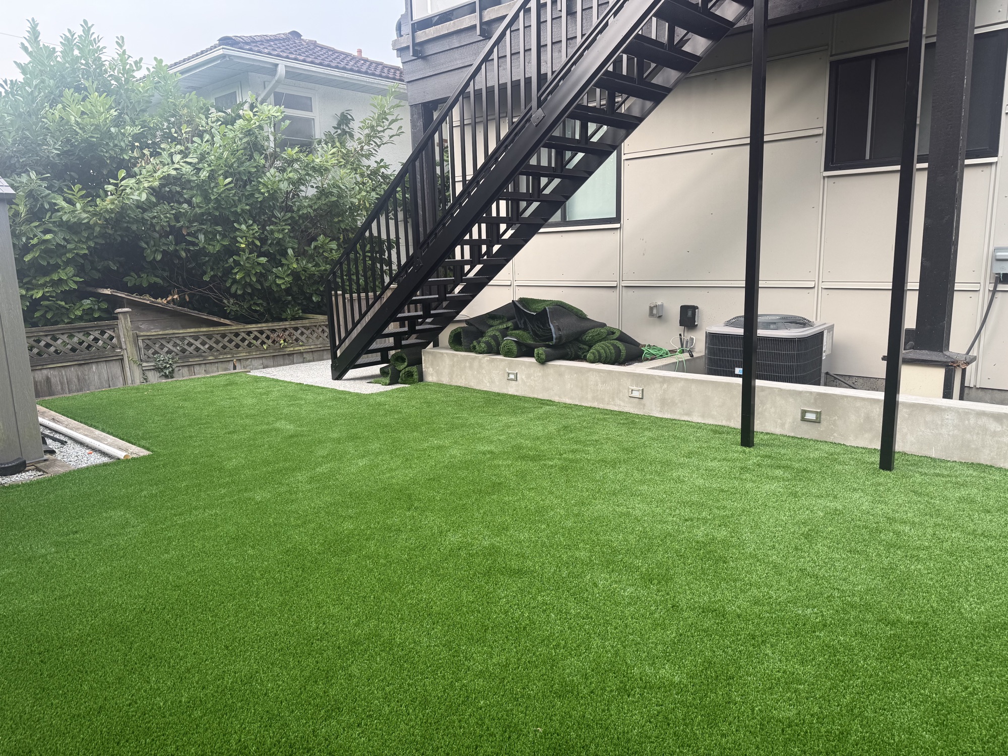
The scope brought together an exposed aggregate driveway, smooth concrete retaining walls and raised planters, raised artificial turf beds, a new stair landing and block wall borders.
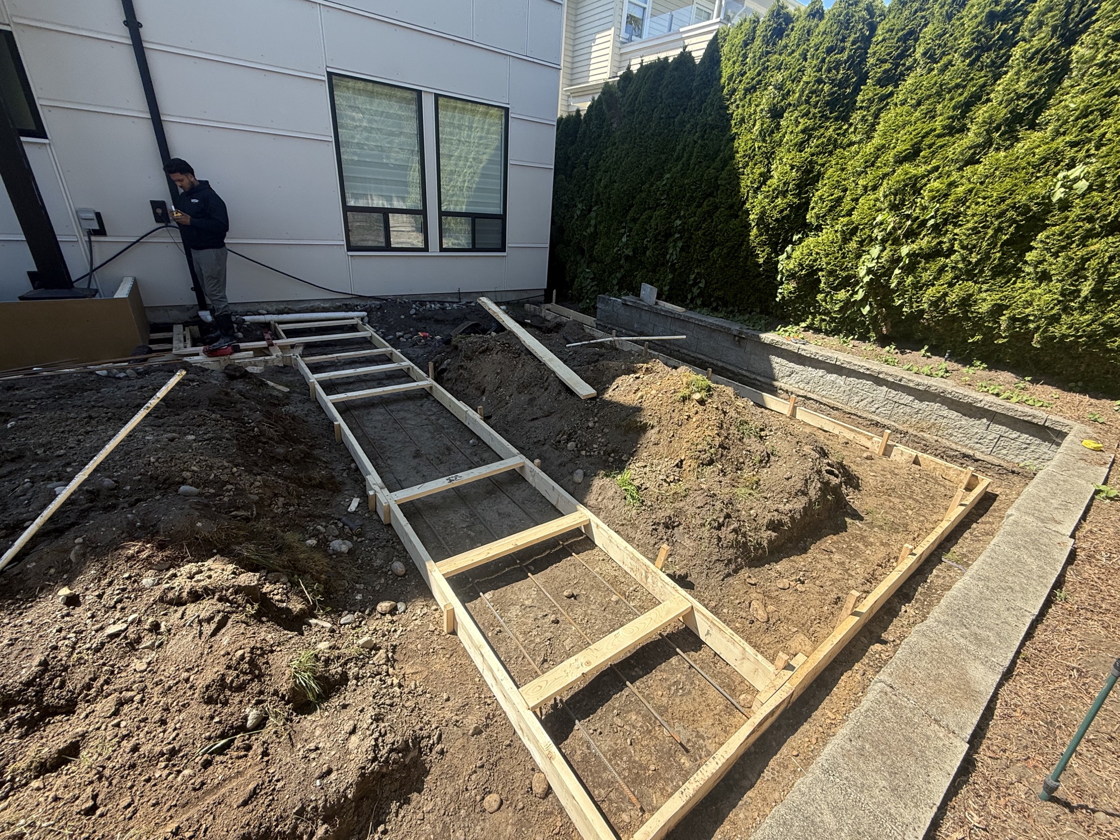
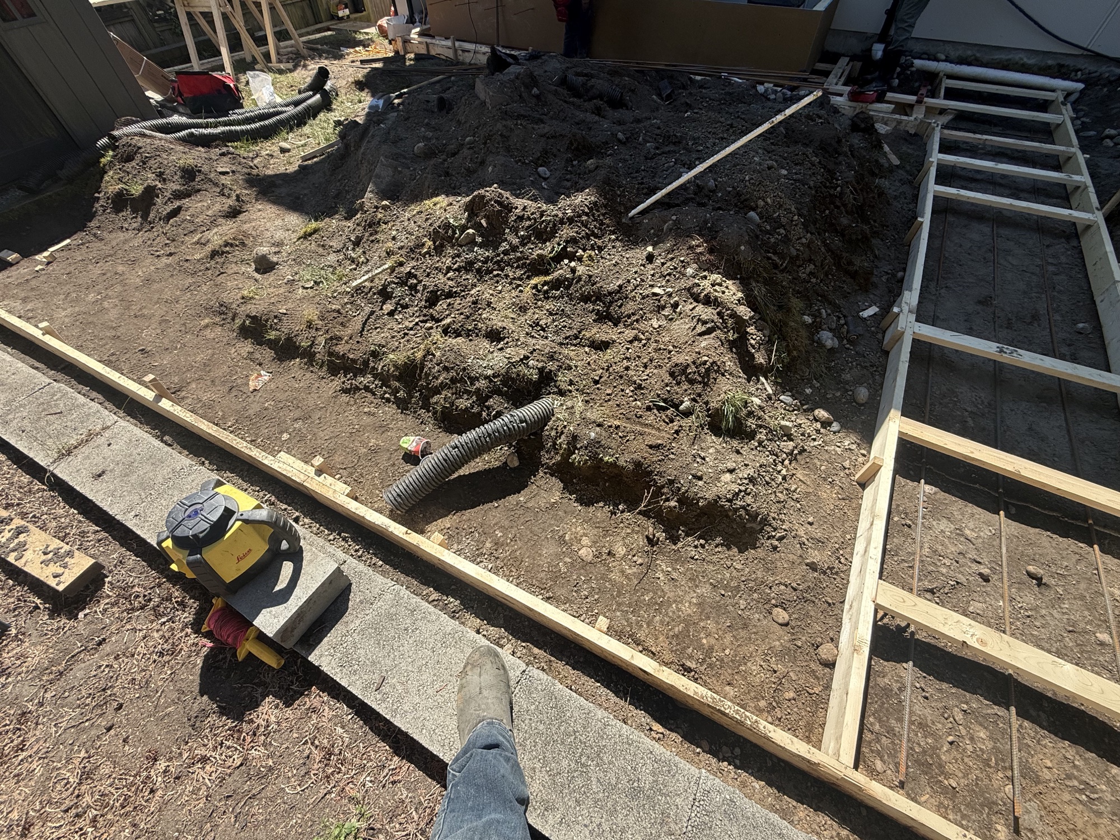
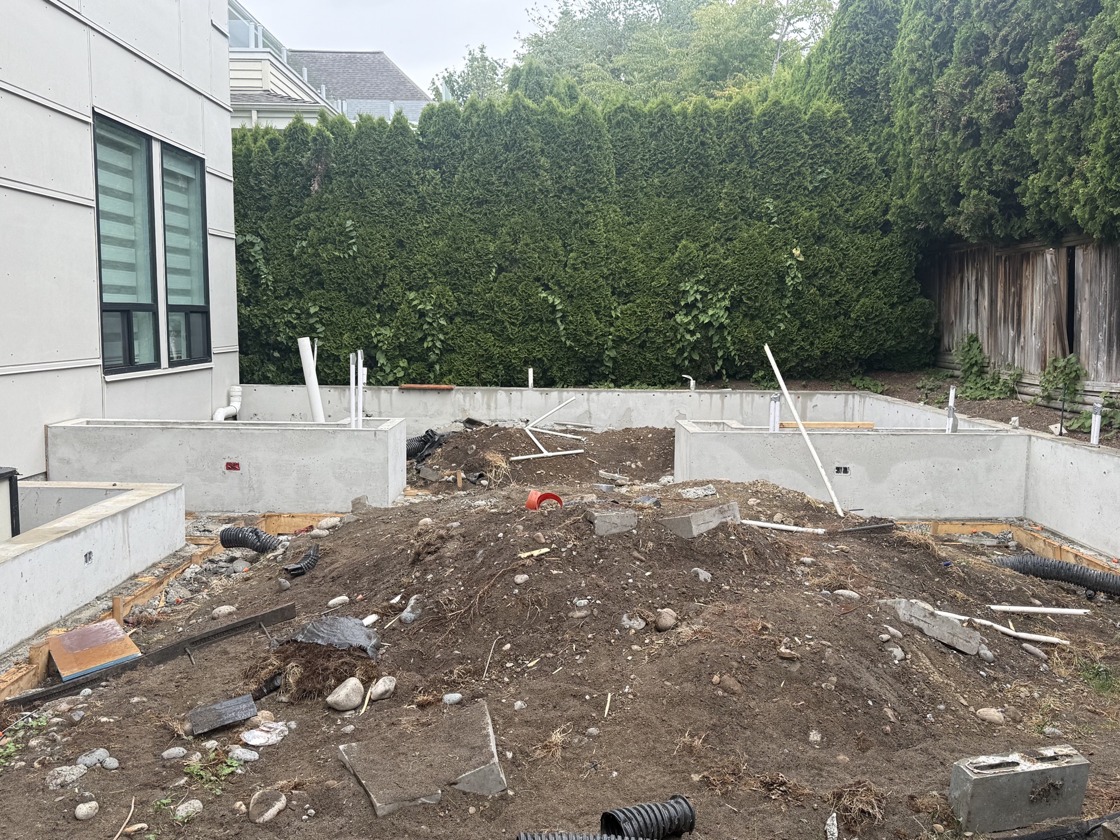
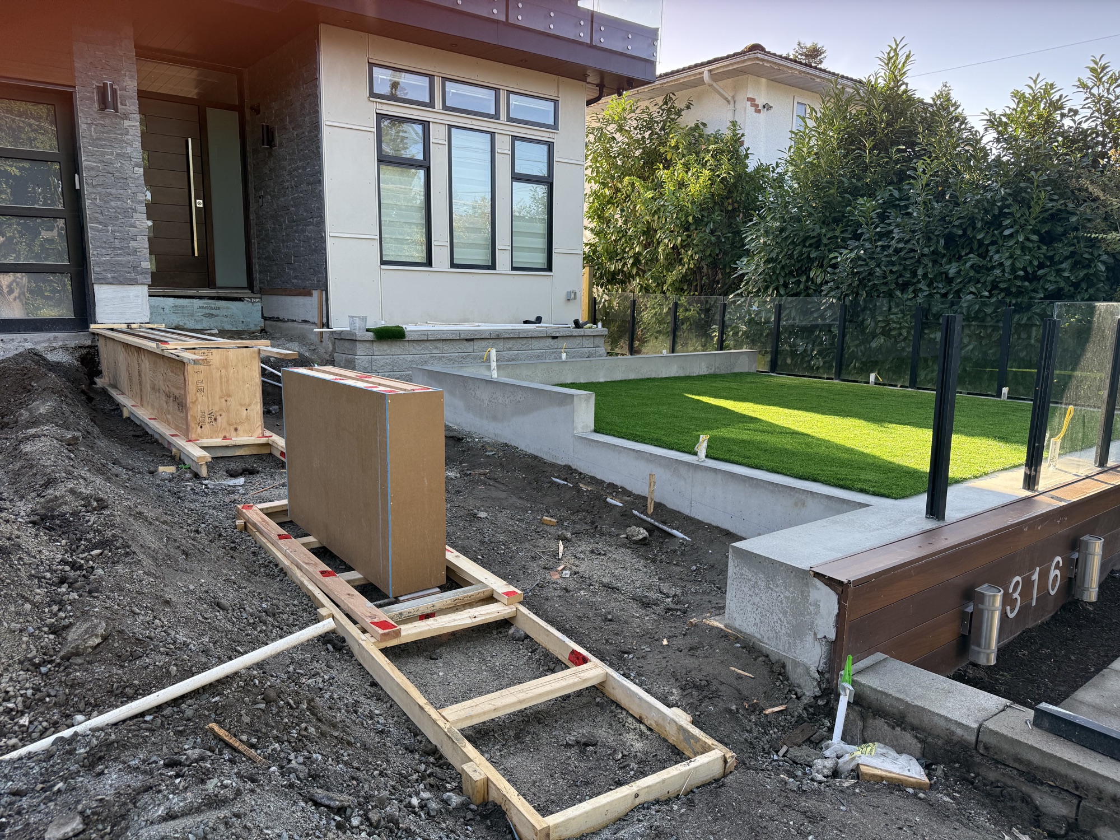
Concrete was placed in multiple stages, with finishes chosen for the different areas. The photo story follows the visible construction phases from excavation and formwork to the completed front and backyard.
PHASE 01 / OCEAN PARK
Groundworks & concrete walls
Select any photo to view it at full size.
PHASE 02 / OCEAN PARK
Preparing the staged pours
Select any photo to view it at full size.
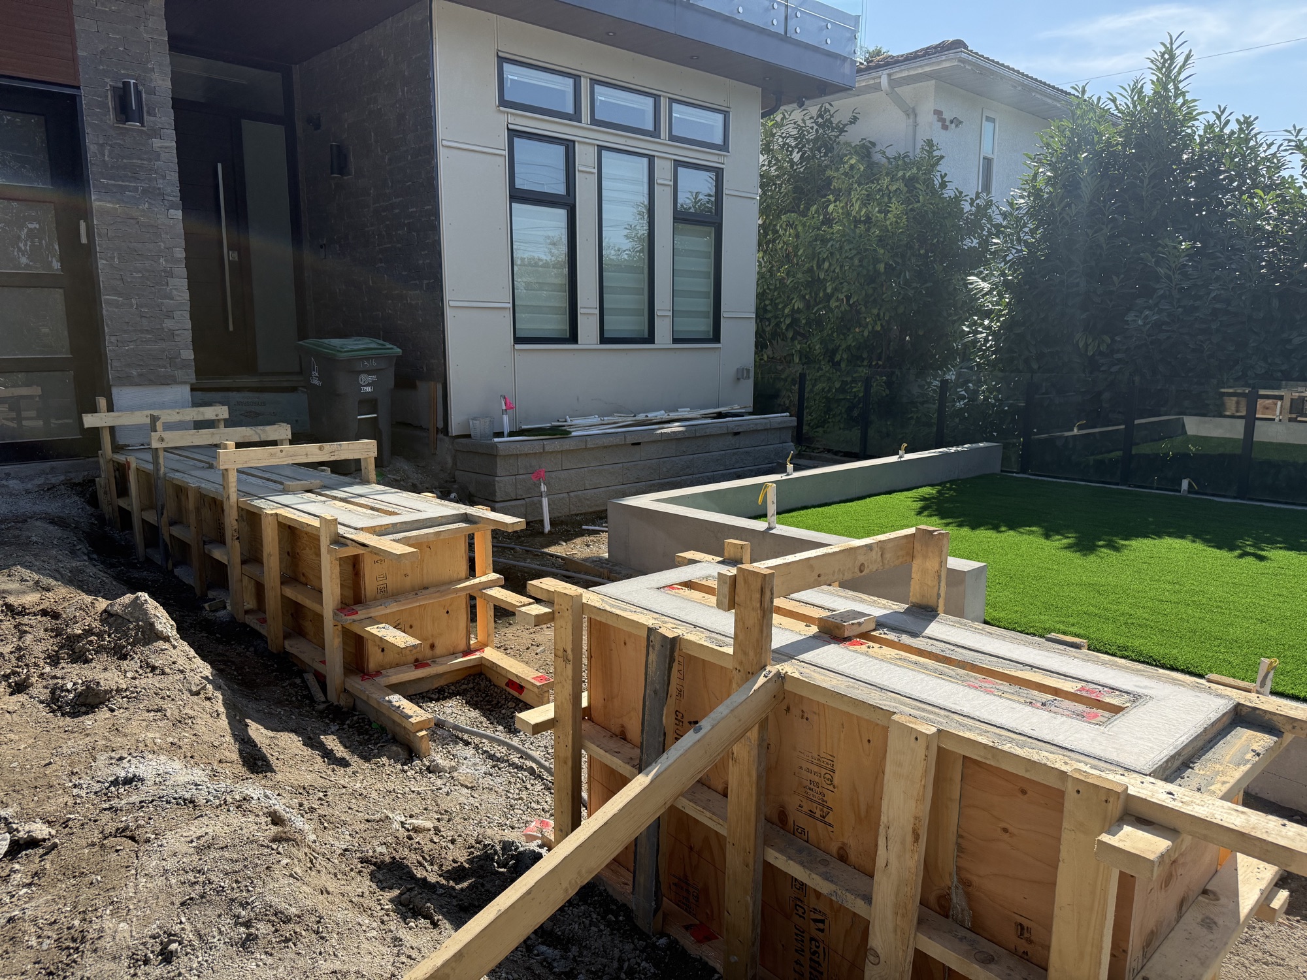
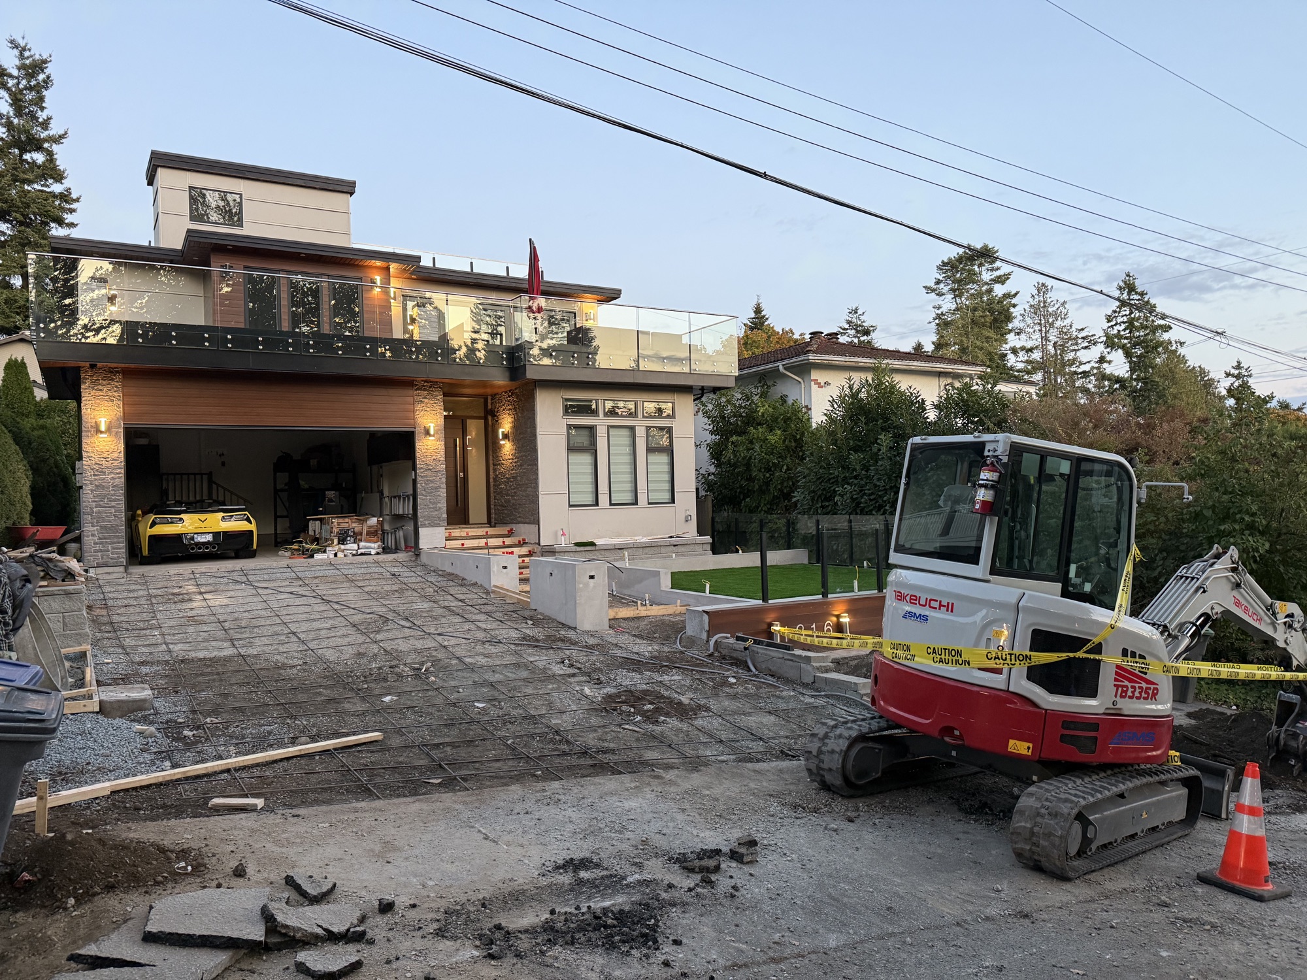
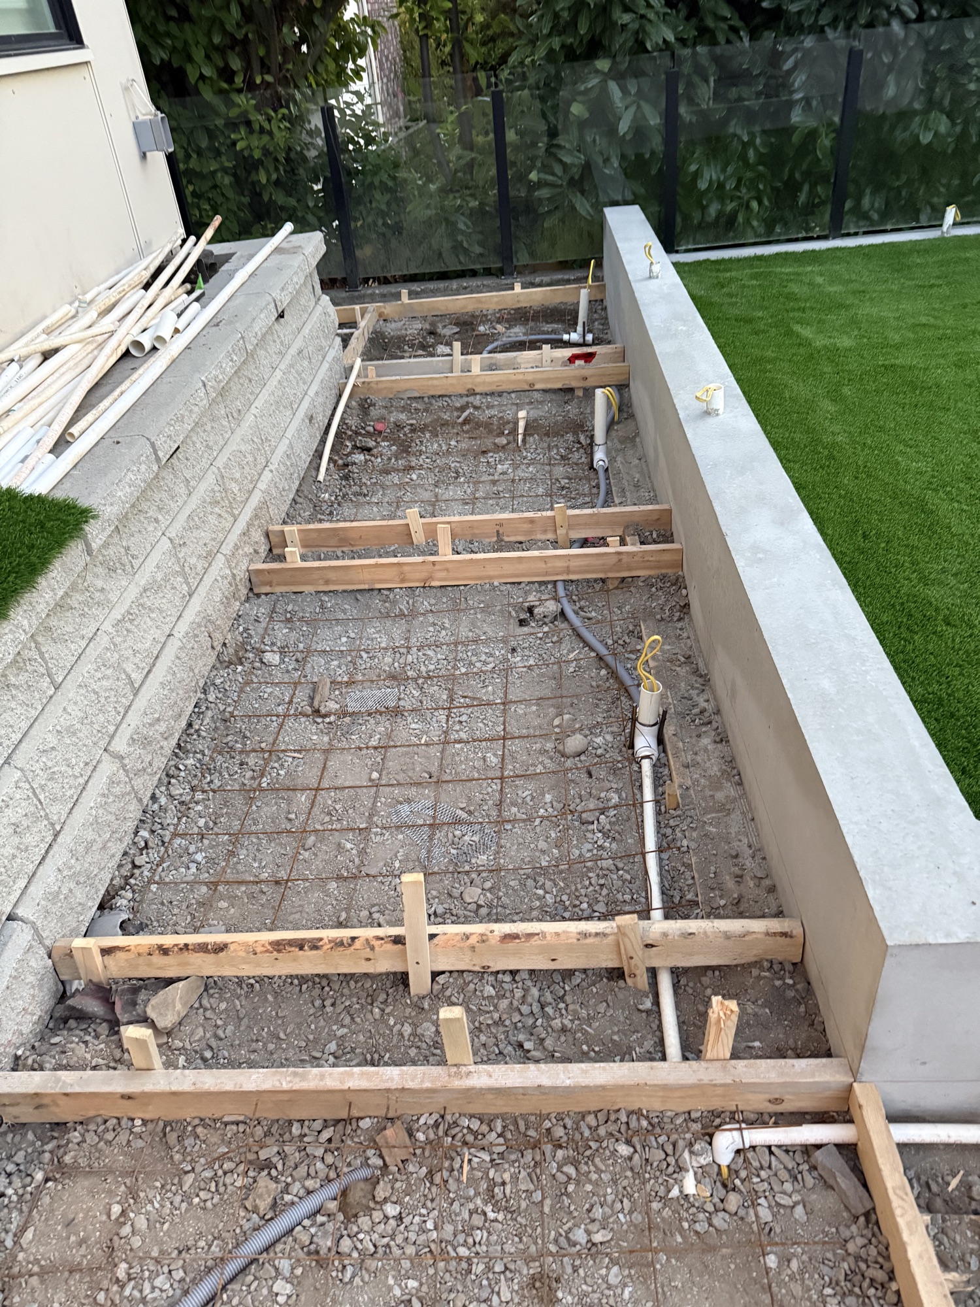
PHASE 03 / OCEAN PARK
Concrete placed & finishes revealed
Select any photo to view it at full size.
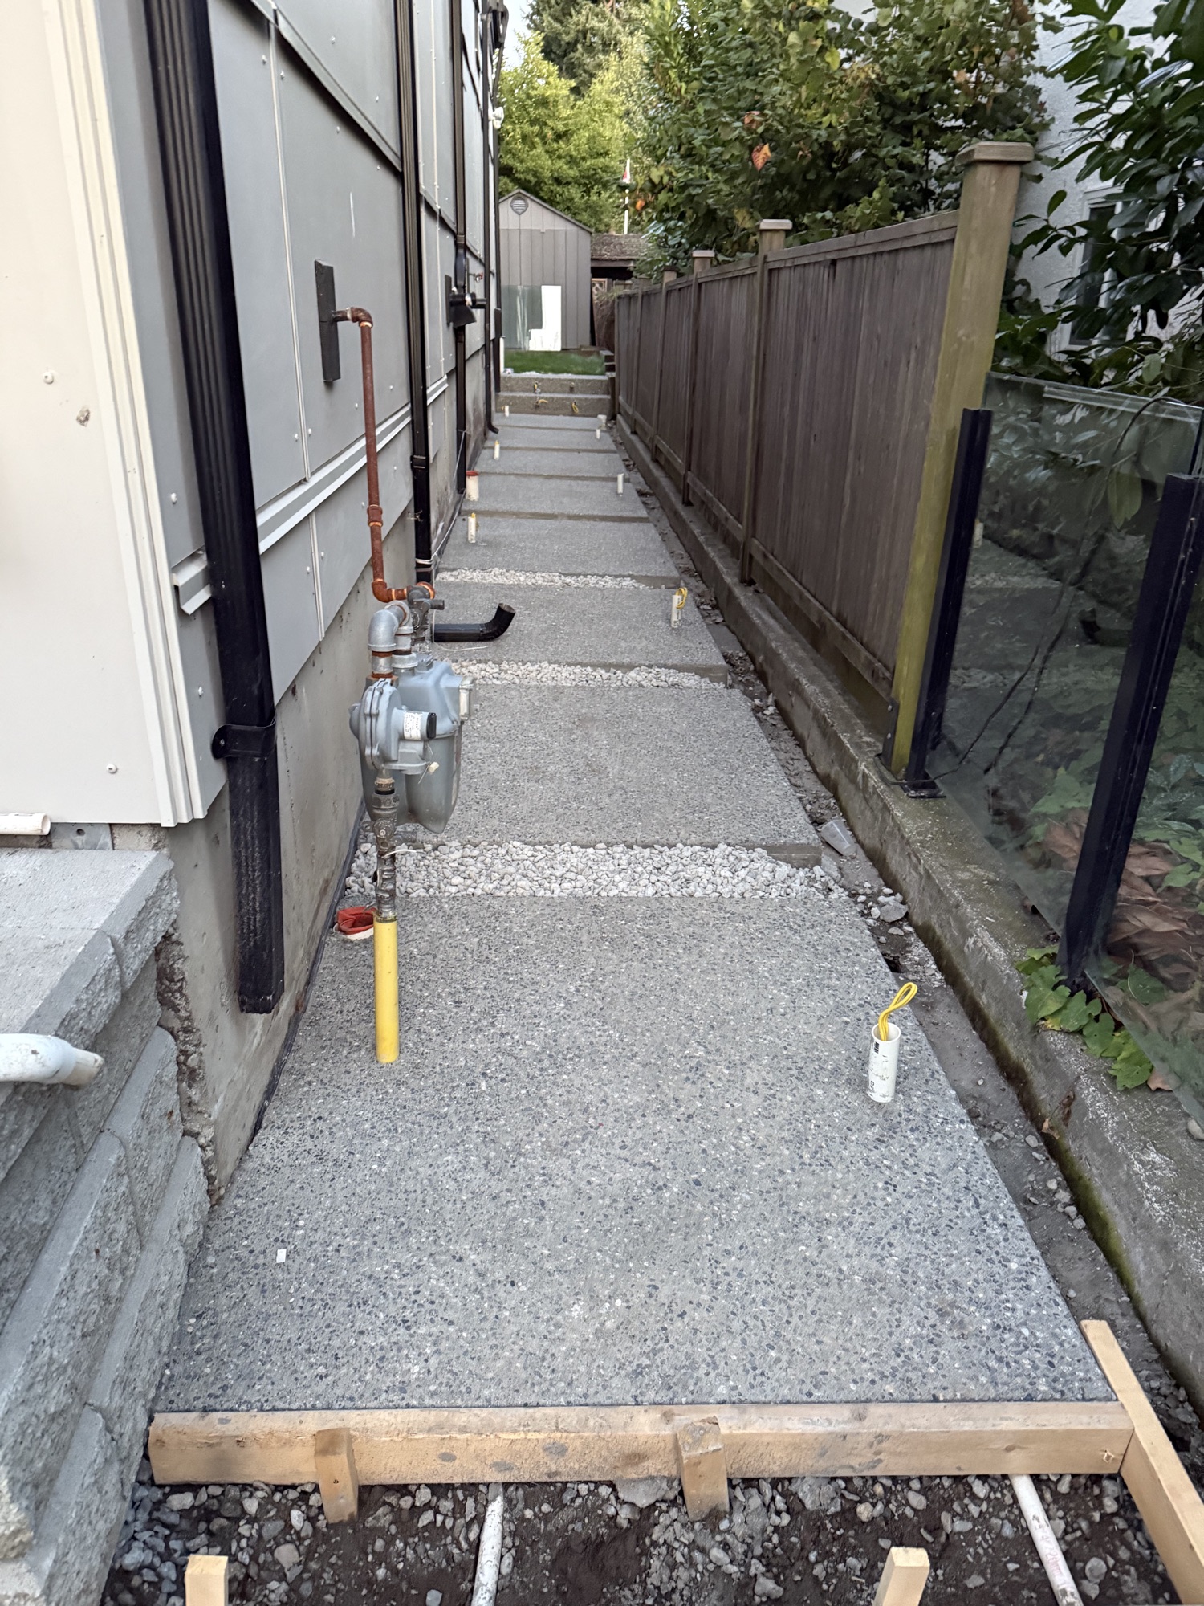
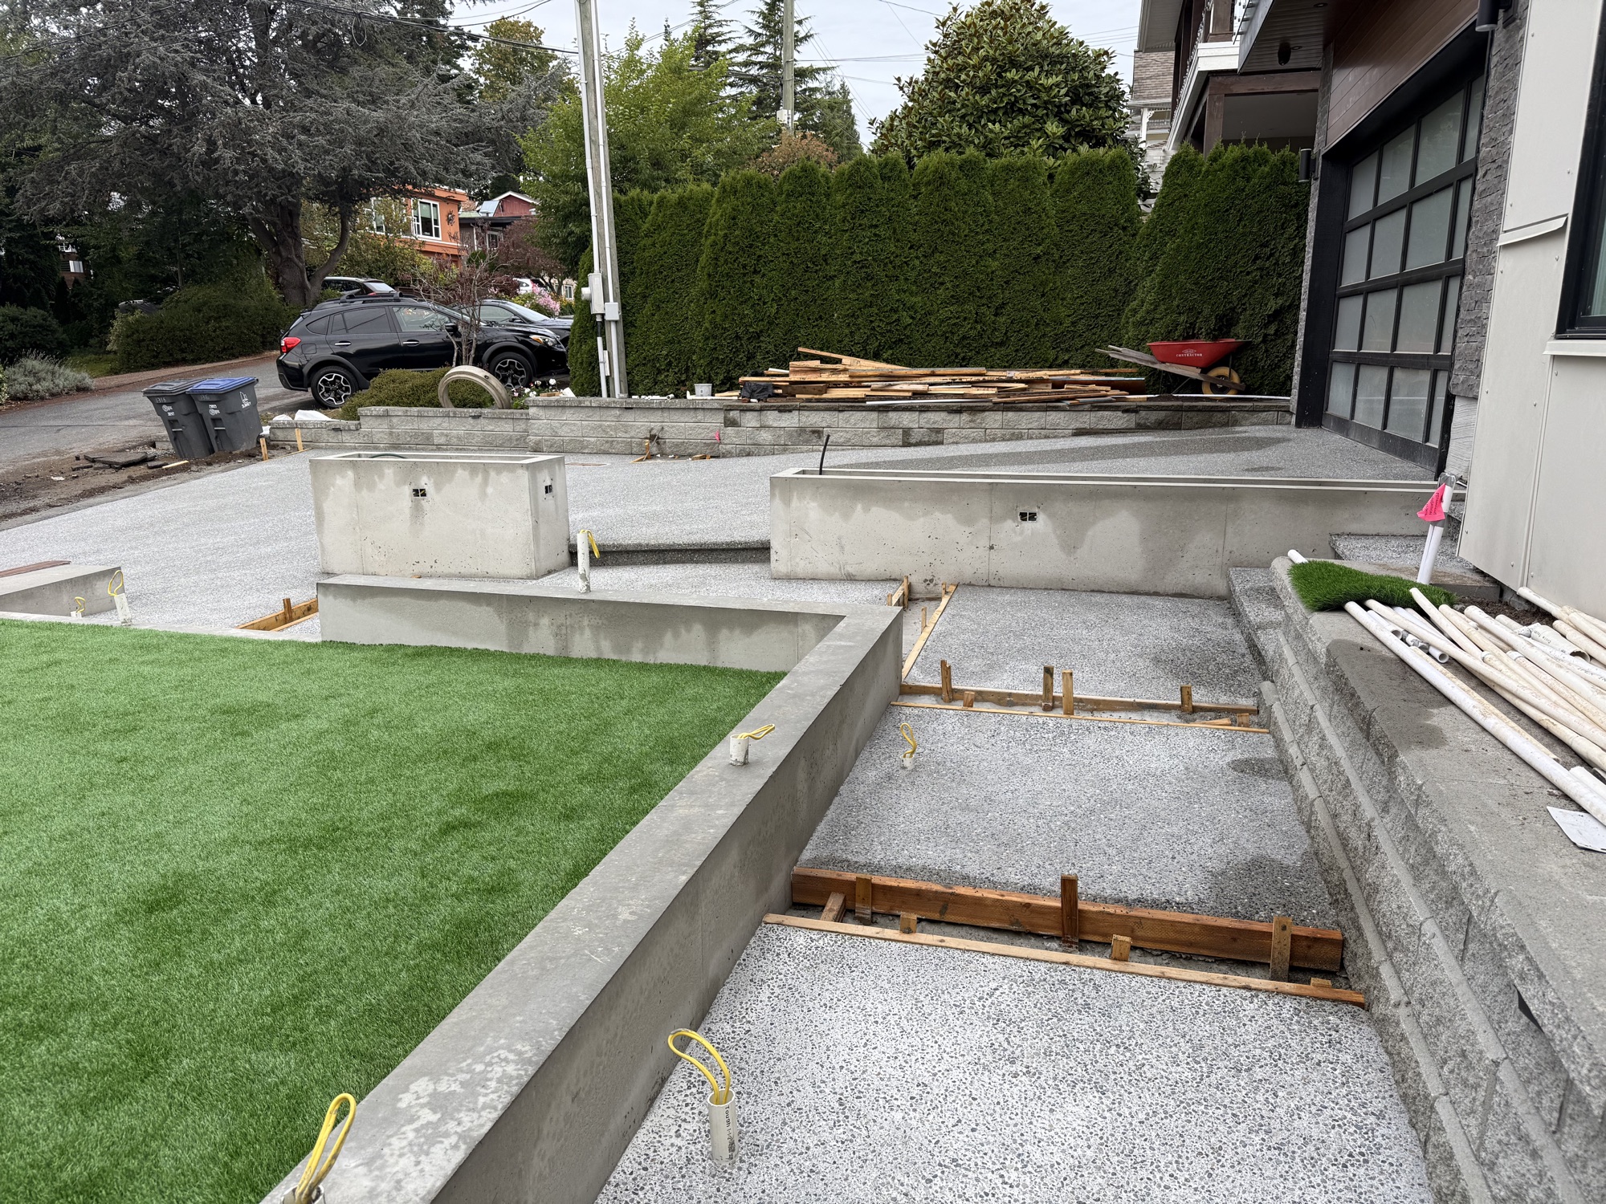
PHASE 04 / OCEAN PARK
Finishing the backyard
Select any photo to view it at full size.
PHASE 05 / OCEAN PARK
The completed front yard
Select any photo to view it at full size.
Let’s talk about your project
Ready to reclaim
your outdoor space?
Request a retaining wall quote or arrange a site assessment. Send your address, site photos, approximate wall lengths and heights, access details and any drawings.